

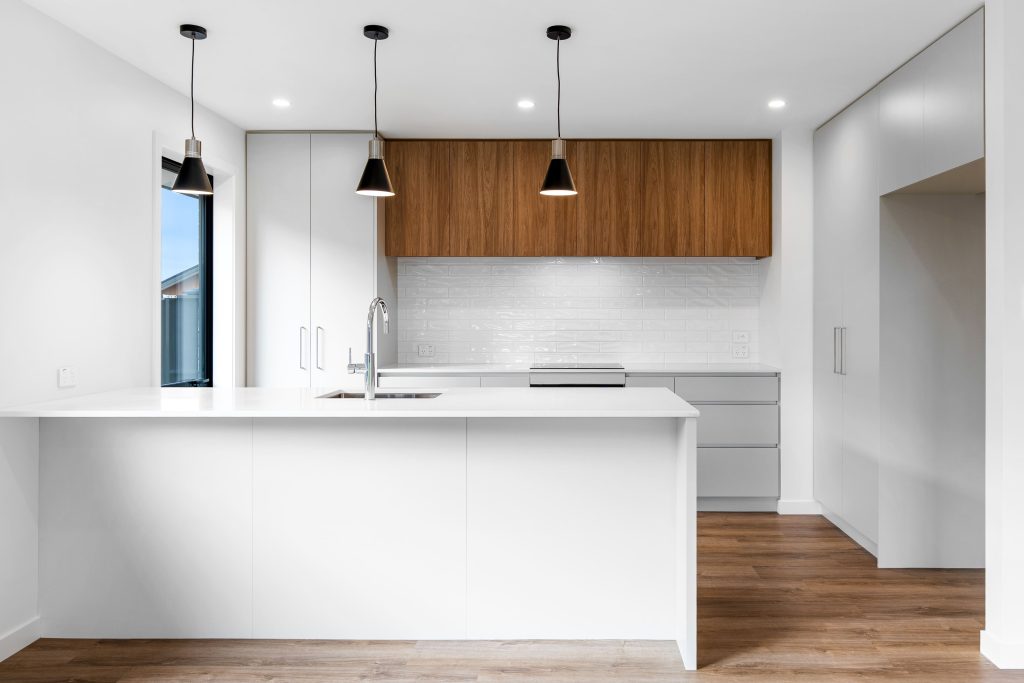
2 Minute Summary
A comfortable home comes down to three interconnected decisions: lighting, insulation, and spatial layout. Of the three, research shows that indoor environmental quality has a greater impact on resident satisfaction than aesthetics alone.
The key findings are:
- Lighting: natural light is the best option, but placement, paint colour, and smart technology determine whether artificial lighting supports or undermines wellbeing.
- Insulation: higher R-value materials reduce heat transfer and running costs but must be paired with correct ventilation to avoid moisture issues.
- Layout: spatial organisation and flow determine how intuitive and liveable a home feels day to day, often more than any individual fixture or fitting.
Use this guide as a checklist when working with your builder or designer. The comparison tables are particularly useful for evaluating trade-offs before locking in your plans.
Introduction
Some design choices may be considered small, but some have a large impact on your home – how it feels, the warmth, the brightness, the natural flow. These small features all come down to the interior design of the home, and this article will tell you exactly what you need to consider when planning the interior layout of your new build home.
Research consistently confirms that the quality of the indoor environment is the single greatest factor in how satisfied residents are with their homes. A study examining spatial organisation, visual elements, and indoor environmental quality found that environmental quality far outweighed aesthetic considerations in driving overall residential satisfaction. Suggesting that comfort and function should lead design decisions, not follow them (Abouzaid, 2025).
In this article, we examine three of the most consequential design decisions in any new build: lighting design, insulation and thermal comfort, and spatial layout. For each we include a comparison of your main options, and a table of pros and cons to help you make informed choices with your builder or interior designer.
1. Lighting Design
Correct lighting is a crucial design component of any home. Lighting does not just come down to lighting fixtures, but also natural light, chosen paint colours (does the colour absorb or reflect light?), sunrise and sunset locations, and the placement of lighting based on tasks, aesthetics, environments, or the highlighting of a feature. What needs to be considered when assessing the lighting is the size of the room, its function and tasks, the time of day it will most often be occupied, and the natural lighting tendencies of the space.
Recent research published in Scientific Culture reinforces this view, finding that lighting is a crucial component of home design that significantly influences both aesthetics and environmental sustainability. Effective lighting establishes a room’s ambiance, utility, and mood, while also highlighting architectural elements and focal areas (Obeidat et al., 2025, pp. 17-31). Critically, the research emphasises that when planning an interior design project, all these lighting layers must be considered together – not in isolation.
1.1 The Layered Lighting Approach
Professional designers consistently approach lighting in layers, recognising that no single fixture type can serve all functions in a room. The three foundational layers are ambient (general), task, and accent lighting. With natural light sitting above all of them as the preferred first source wherever the site allows.
The table below, adapted from Obeidat et al. (2025), summarises each lighting type and offers placement guidelines relevant to New Zealand residential builds:
Table 1: Types of Interior Lighting with Purposes, Fixture Types, and Placement Guidelines
| Type | Purpose | Fixture Types | Placement Guidelines | Ideal Rooms |
| Ambient / General | Uniform illumination across room | Recessed downlights, ceiling panels, flush mounts | Even distribution across ceiling plane | All rooms; especially living, kitchen, hallway |
| Task | Targeted illumination for specific activities | Under-cabinet strips, desk lamps, pendant over bench | Directly above or beside task area; 300–500 lux recommended | Kitchen benches, home office, bathroom vanity |
| Accent | Emphasis on features or focal points | Spotlights, picture lights, wall washers | 30° angle from vertical to minimise glare | Artworks, feature walls, shelving |
| Natural / Daylight | Free passive illumination; supports circadian health | North-facing windows (NZ), skylights, glazed doors | Maximise north orientation; use eaves to control summer glare | Living areas, bedrooms, home office |
| Decorative | Aesthetic expression and ambience | Chandeliers, pendants, LED strip features | Position for visual impact; balance with ambient layer | Dining rooms, entry halls, lounge areas |
Source: Adapted from Obeidat et al., SCIENTIFIC CULTURE, Vol. 11, No. 3.2, (2025), pp. 17–31
1.2 Key Considerations for Lighting in New Builds Considerations for Lighting in New Builds
Before fixtures are specified or wiring is planned, the following questions should be answered for every room:
- Room size: Larger rooms require higher lumen output or additional fixture points to avoid dark corners.
- Function and tasks: A kitchen bench requires 300–500 lux (light brightness measurement) for safe food preparation; a bedroom may only need 100–200 lux for relaxation.
- Time of day: Rooms used primarily in the morning benefit from east-facing natural light; west-facing rooms capture afternoon warmth.
- Paint colour: Dark colours absorb light and reduce the effective brightness of a space, meaning more artificial lighting is required. Lighter tones reflect light and can make a room feel larger and more energising.
1.3 Comparing Lighting Options: Pros & Cons
Table 2: Lighting Design Options — Comparative Analysis
| Lighting Choice | Pros | Cons |
| Natural light (north-facing glazing) | Free, supports circadian rhythm, reduces energy use, improves mood | Heat gain in summer; glare risk; dependent on-site orientation |
| LED smart lighting systems | Adjustable colour temperature, energy efficient, programmable | Higher upfront cost; requires technical setup; Wi-Fi dependency |
| Recessed downlights | Clean aesthetic, versatile placement, good for ambient layer | Heat loss through ceiling penetrations; bulb replacement difficulty |
| Pendant/statement fixtures | Adds character and focal point; defines zones in open-plan spaces | Can reduce ceiling height perception; needs careful proportioning |
| Under-cabinet task lighting | Directly supports cooking and work tasks; eliminates shadow | Can look clinical if overused; visible wiring if not planned early |
The most important takeaway from the research is that lighting is not an afterthought — it is a structural decision. Wiring, window placement, and ceiling height must be locked in before walls go up, making early planning essential. Smart lighting systems increasingly allow homeowners to adjust colour temperature throughout the day, mimicking the natural progression from energising cool white in the morning to warm amber in the evening, which research links to improved sleep and mood (Obeidat et al., 2025).
2. Insulation & Thermal Comfort
Of all the design decisions in a new build, insulation is arguably the one that has the greatest long-term financial impact. A poorly insulated home costs more to heat and cool every single month for the life of the building, while a well-insulated home maintains a comfortable temperature naturally, reducing reliance on mechanical heating and lowering energy bills.
Thermal comfort in residential spaces is governed by multiple factors – air temperature, radiant heat from surfaces, humidity, and air movement – but insulation quality underpins all of them. Research into residential satisfaction has found that indoor environmental quality, of which thermal comfort is a core component, is the strongest single driver of how satisfied occupants are with their homes (Abouzaid, 2025).
2.1 Understanding R-Values
The R-value is the standard measure of a material’s resistance to heat flow. The higher the R-value, the more effective the insulation. In New Zealand, the Building Code sets minimum R-value requirements that vary by climate zone, but high-performance builds typically exceed these minimums by a significant margin.
It is important to understand, however, that R-value is only part of the story. Insulation performs best when it is continuous, correctly installed, and paired with effective ventilation. An air gap, compression, or moisture within insulation material can significantly reduce its effective performance below its rated value.
2.2 Comparing Insulation Options: Pros & Cons
Table 3: Insulation Types — Comparative Analysis
| Insulation Type | R-Value | Pros | Cons |
| Glass wool / fibreglass batts | R2.6 – R6.0 | Cost-effective, widely available, easy to install | Can settle over time; moisture absorption risk |
| Rigid foam board (EPS/XPS) | R3.8 – R5.5 per 100mm | Moisture resistant, high R-value, versatile | Higher cost; not breathable; environmental concerns with some foams |
| Spray foam insulation | Up to R6.5 per 100mm | Excellent air sealing; fills irregular gaps | Difficult to remove/retrofit; costly; professional install required |
| Double glazing | Reduces heat loss ~50% vs single | Significant thermal and acoustic improvement | Upfront cost; frame quality matters; condensation risk if poorly sealed |
| Thermal mass materials (concrete, brick) | Varies (stores/releases heat) | Natural temperature regulation; reduces reliance on heating/cooling | Slow to heat up; not suitable for all climates without careful design |
2.3 The Role of Thermal Mass
Beyond traditional insulation products, the building materials themselves play a role in thermal regulation. Materials such as concrete, brick, and stone absorb heat during the day and release it slowly overnight, helping to moderate the swings in temperature that make a home feel uncomfortable. This is particularly relevant in New Zealand’s variable climate, where days can be warm and nights cool.
Thermal mass works best when it is paired with good solar orientation. A home with well-positioned north-facing glazing and concrete floors, for example, will passively warm itself through the day and retain that warmth into the evening, reducing the need for active heating (Archovavisuals, 2025).
3. Spatial Layout & Floor Plan Design
The floor plan is the framework within which everything else operates. Get the layout right, and every other design decision becomes easier. Get it wrong, and even beautiful lighting and premium insulation cannot compensate for a home that feels awkward to live in.
Interior layout design is not simply about fitting rooms within a footprint. It is about understanding how people move through a home, what activities happen where, how noise travels, and how natural light and fresh air can be maximised. Research examining residential comfort across spatial organisation, visual elements, and indoor environmental quality found that spatial organisation has the second-strongest influence on resident satisfaction, behind only environmental quality itself (Abouzaid, 2025).
3.1 Key Layout Principles for New Builds
- Zoning: Separate private zones (bedrooms, bathrooms) from social zones (kitchen, living, dining). This reduces noise interference and makes the home feel larger.
- Traffic flow: Well-designed circulation routes avoid dead ends and reduce congestion. As a rule, hallways should be no narrower than 1000mm for comfort; wider where possible.
- Solar orientation: In New Zealand, living areas should face north wherever the site allows. North-facing rooms receive sunlight throughout the day, reducing the need for artificial lighting and heating.
- Wet area grouping: Positioning bathrooms, laundry, and kitchen in close proximity reduces plumbing runs and lowers build cost without compromising function.
- Indoor-outdoor connection: New Zealand’s climate allows for strong indoor-outdoor flow. Positioning main living areas to open directly onto a covered outdoor space extends to the usable living area.
3.2 Comparing Layout Options: Pros & Cons
Table 4: Layout Design Options — Comparative Analysis
| Layout Choice | Pros | Cons |
| Open-plan living/kitchen/dining | Maximises natural light flow; social and connected; flexible use | Noise travels freely; harder to zone for different activities; heating less efficient |
| Separated room layout | Better acoustic privacy; easier to heat/cool individual zones | Can feel smaller; less natural light distribution; limits flexibility |
| North-facing living areas (NZ) | Passive solar gain; warm and bright year-round; reduced energy costs | Requires site orientation to be right at planning stage |
| Bedroom placement (away from street/social zones) | Better sleep quality; noise reduction; privacy | May compromise natural light if section is shallow |
| Traffic flow corridors (wide hallways, clear circulation) | Reduces congestion; improves livability especially for families | Uses floor area that could be allocated to rooms |
| Wet area grouping (bathrooms, laundry, kitchen plumbing together) | Reduces plumbing runs; lowers build cost; easier maintenance | Less flexibility in layout design; may not suit all household configurations |
3.3 Balancing Function, Culture, and Personal Use
It is important to recognise that the best layout is not universal, it depends on who lives in the home and how they use it. A household with young children may prioritise sight lines from the kitchen to the play area. A couple working from home may value acoustic separation far above open-plan connectivity. An extended family configuration may require more flexible spaces that can serve multiple purposes.
Design research examining residential product supplements across diverse cultural and lifestyle contexts confirms that the most successful homes are those where the design is explicitly tailored to the needs and behaviours of the occupants, rather than following generic conventions (Abouzaid, 2025). This is where working closely with your builder and designer at the earliest possible stage pays dividends.
Summary
Lighting, insulation, and layout are the three pillars of a home that truly works. They are also deeply interconnected: a well-oriented open-plan layout allows natural light to penetrate deep into the home, reducing artificial lighting demand. Good insulation keeps that thermally comfortable environment stable throughout the year. Thoughtful lighting layers ensure every corner of the home functions beautifully at every hour of the day.
The key message from the research is simple: make these decisions early, make them deliberately, and make them based on how you will actually live in the home. Changes to layout, wiring, and insulation specifications are straightforward during the design phase, and costly to revisit once construction has begun.
Rise Residential works with clients from the earliest stages of the design process to ensure these foundational decisions align with your lifestyle, your section, and your long-term goals for the home. If you would like to discuss how these principles apply to your new build, get in touch with our team today.
References
Abouzaid, A. (2025). Design considerations for residential product supplements: Balancing functionality, culture, and environmental adaptation. SCIENTIFIC CULTURE, 11(3.2). https://doi.org/10.5281/zenodo.14983977
Obeidat, A. M., Obaidat, A., Shboul, Z., & Obeidat, A. (2025). Reimagining lighting in interior design: Impact on space, functionality, and environmental perspectives. SCIENTIFIC CULTURE, 11(3.2), 17–31.
Pathak, P., & Colleagues. (2014). Interior layout design parameters affecting user comfort in energy efficient buildings. Ajman: Ajman University of Science & Technology.