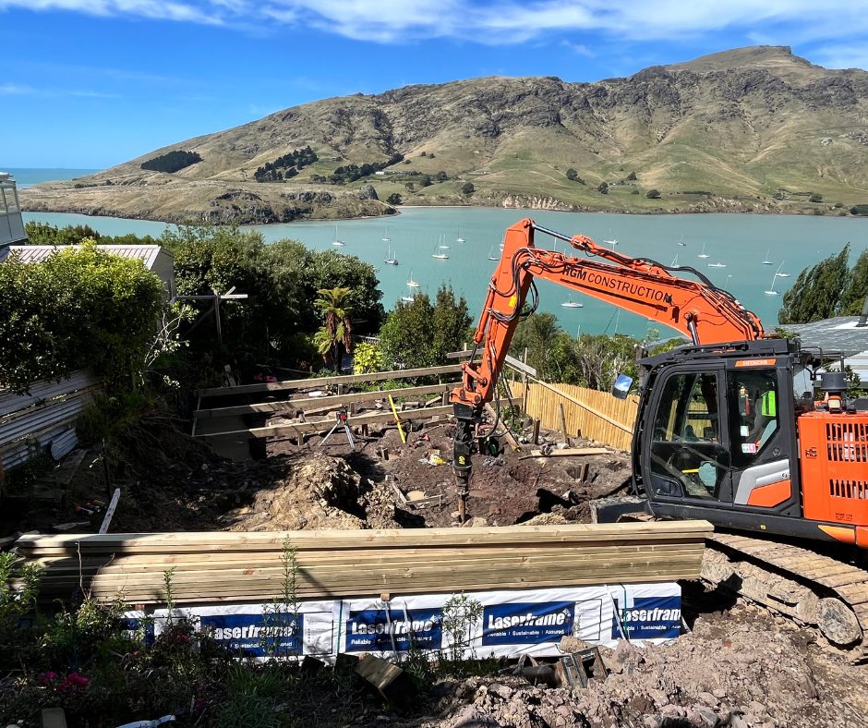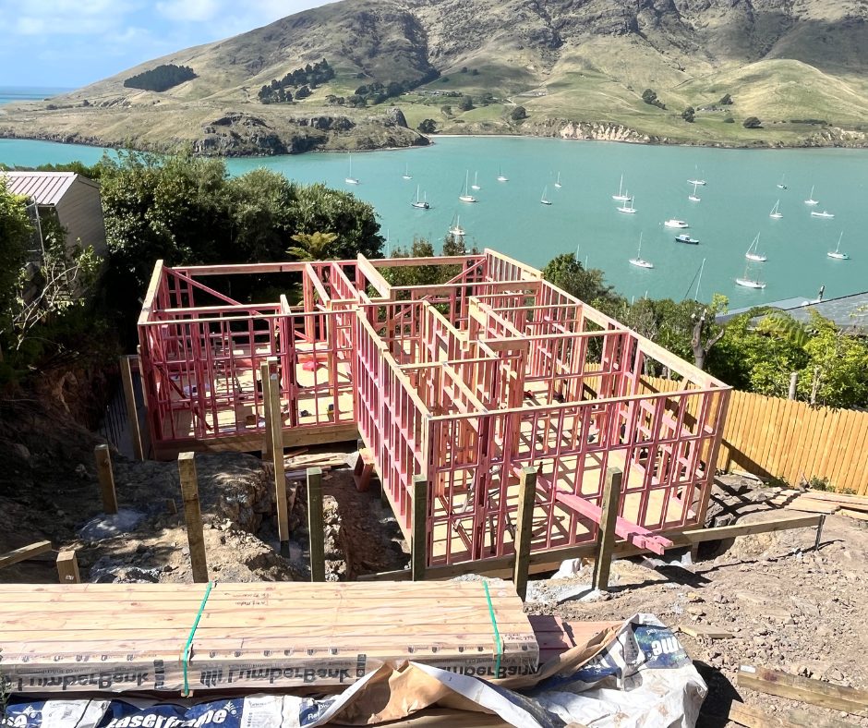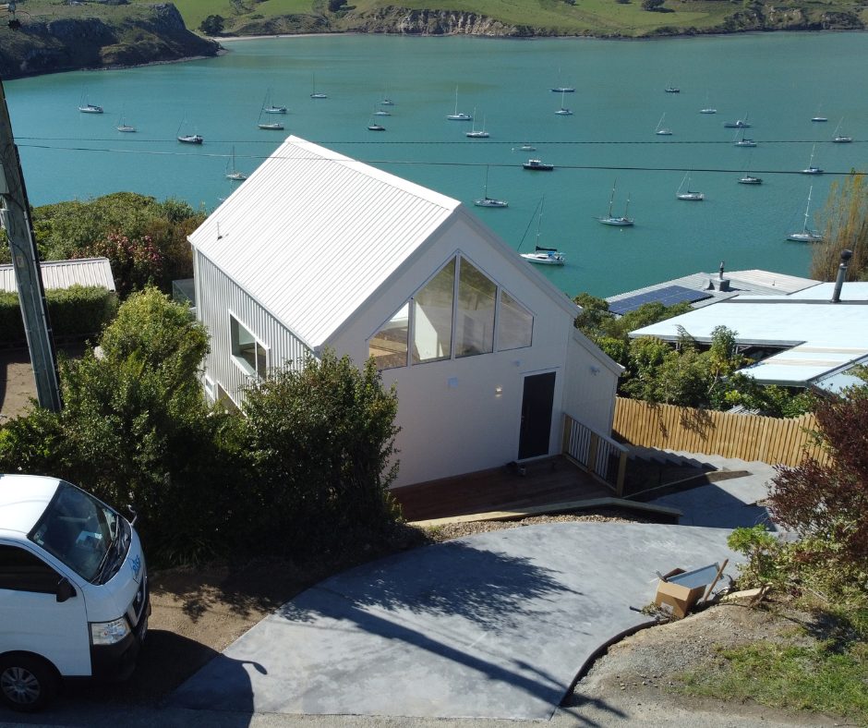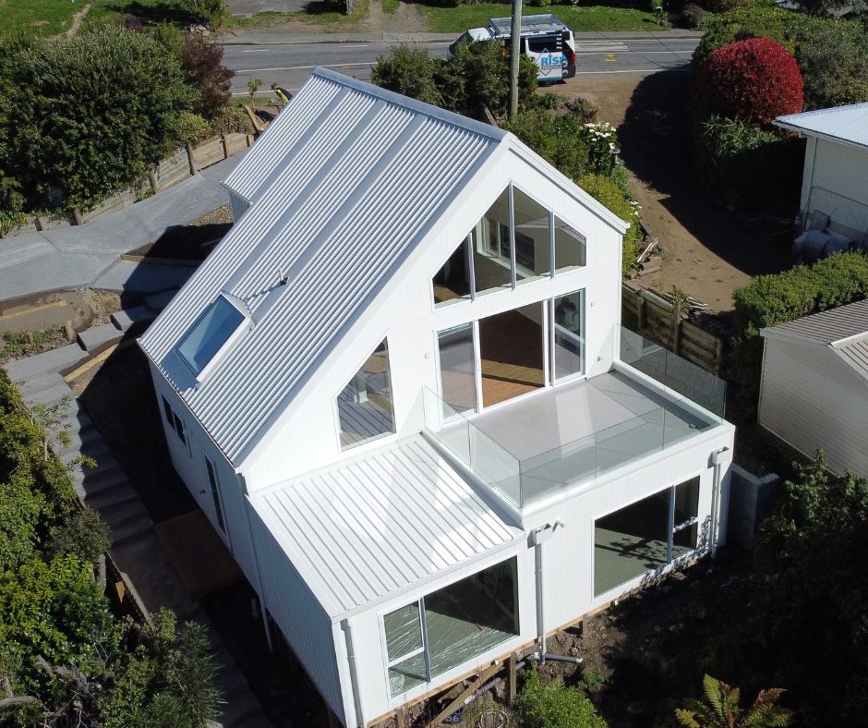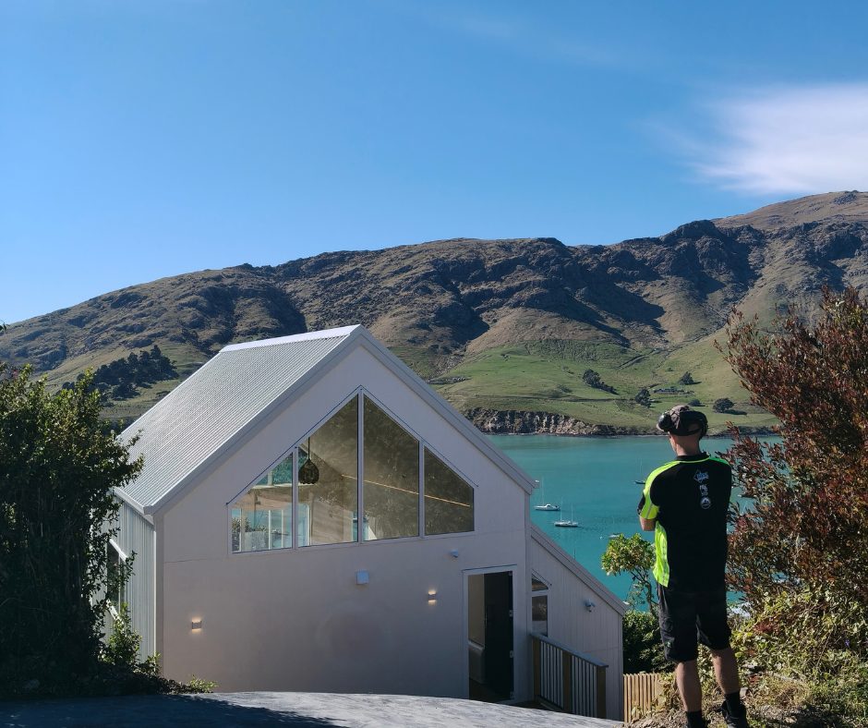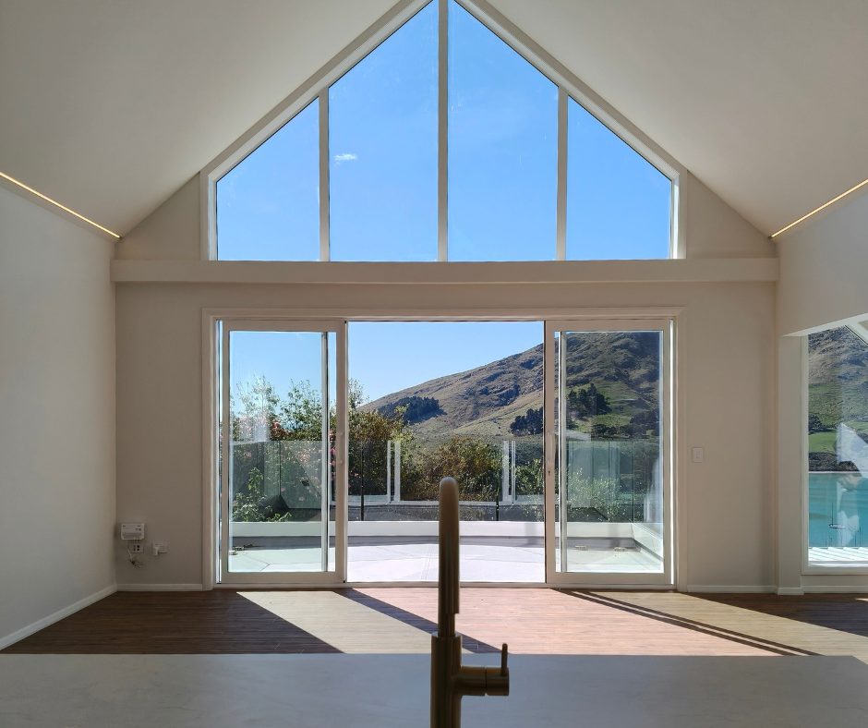

This project required the demolition of the existing home and a complete rebuild. The client’s priority was to maximise the views from inside the home, which led to a gabled ceiling with floor-to-ceiling windows and a living space that reaches out towards Purau Bay.
The build had significant challenges, starting with the steep site, and having, the existing public sewer line run through the middle of the section. This complicated the consent process, which Ben project managed from design through to completion of the build. Below the surface, extensive rock made the earthworks extremely difficult, with each pile taking around four times longer than usual to drill.
Once the consent and earthworks were resolved, further hurdles followed: a four-week delay in the delivery of the windows, and delays with the roofer.
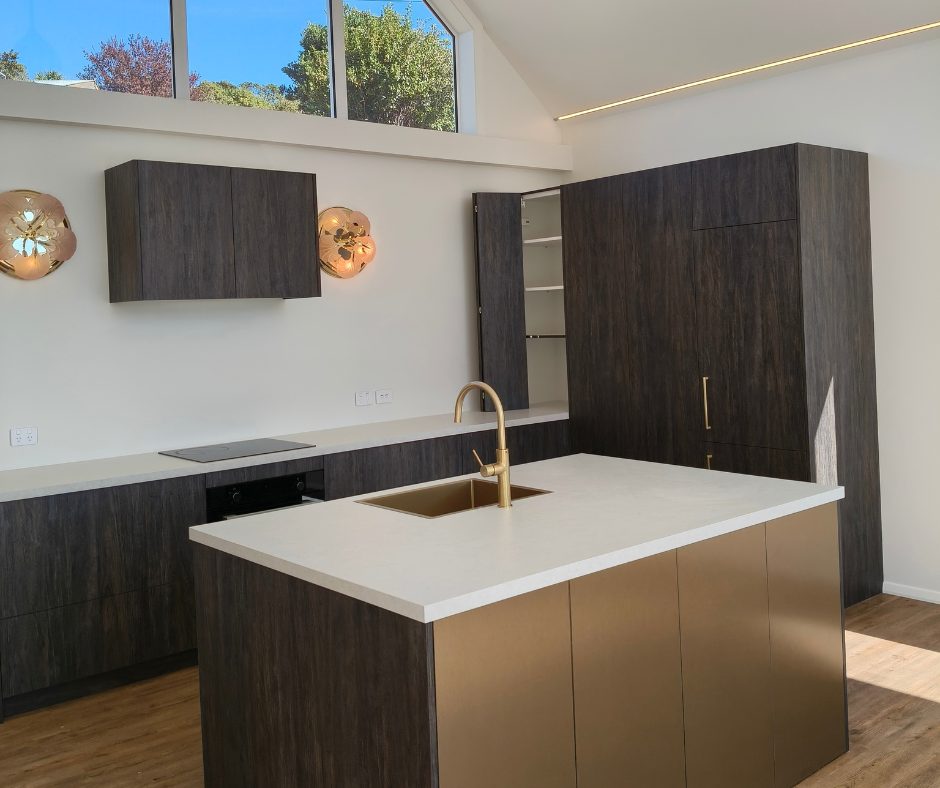
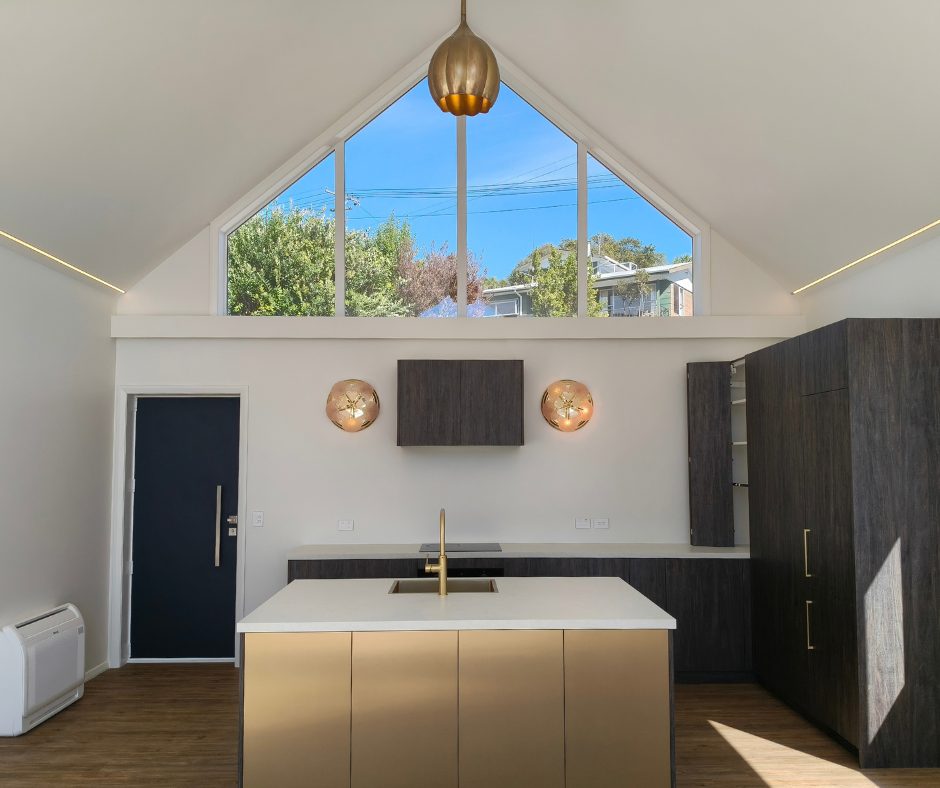
Despite these setbacks, the finished home speaks for itself. A modern kitchen and open-plan living and dining area sit beneath windows that follow the gabled roofline, framing the harbour views from inside. A sliding door connects the living area to the outdoors, giving the owners seamless indoor-outdoor flow.